The allure of expansive open-concept homes endures, yet in 2026, buyers prioritize layouts that accommodate simultaneous Zoom calls, homework, and multigenerational living. Picture a video conference clashing with children's playtime, or dinner prep interrupting focused work. A growing demand for spaces that support both vibrant communal activity and essential personal privacy is evident, according to Realtor.
Open-concept living initially offered perceived spaciousness, inviting light and connection. However, this very openness often creates challenges in defining functional areas and ensuring privacy, leading to noisy, difficult-to-decorate spaces, as noted by Houzz.
Homebuyers and designers increasingly seek 'broken plan' solutions and strategic zoning. This reconciles the desire for openness with modern life's practical needs. Multigenerational living and rising costs further drive demand for adaptable layouts, according to Realtor.
1. Area Rugs
Best for: Homeowners seeking flexible zone definition and acoustic improvement.
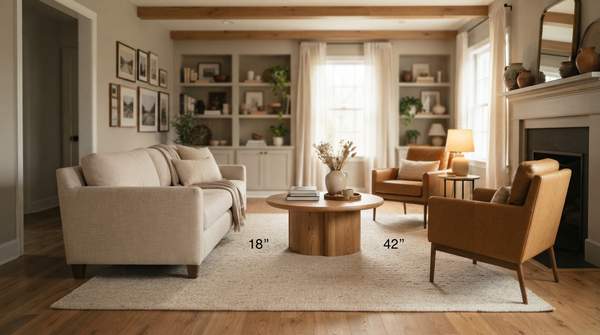
Area rugs serve as visual anchors, clearly defining zones within a larger open space. They also absorb echoes, improving acoustics, according to Suzette Gebhardt. Area rugs are ideal for creating quiet pockets in a busy open layout.
Strengths: Highly adaptable; adds warmth and texture; improves acoustics. | Limitations: Requires careful sizing to avoid looking disconnected; can shift. | Price: Moderate to high.
2. Unified Color Palette
Best for: Creating a harmonious flow across interconnected spaces.
A unified color palette establishes a cohesive look across different zones, linking them visually. While areas remain distinct, they feel part of a larger, coherent design. This subtle unity prevents visual chaos, even when spaces serve different functions.

Strengths: Creates visual unity; promotes a sense of calm; cost-effective. | Limitations: Limited color variation between zones; can feel monotonous if not balanced with texture. | Price: Low (paint/decor costs).
3. Arranging Furniture for Clear Pathways
Best for: Maximizing functionality and ease of movement.
Strategic furniture arrangement defines zones while maintaining clear pathways. Paths of travel in open-concept spaces should be at least 3 feet wide, according to Houzz. Clear pathways also help define each area's purpose, like a living room conversation spot or a dining space. Thoughtful placement transforms amorphous areas into purposeful zones without needing walls.
Strengths: Enhances functionality; improves traffic flow; defines zones without physical barriers. | Limitations: Requires thoughtful planning; can restrict furniture size choices. | Price: Low (rearrangement cost).
4. Repeating Materials or Textures
Best for: Enhancing visual connection and sophisticated layering.
Repeating materials or textures—like a specific wood finish or fabric—across different zones achieves a cohesive look. Subtle repetition creates an underlying visual rhythm, tying disparate areas together. It's a sophisticated way to achieve cohesion, suggesting a designer's touch without overt matching.
Strengths: Adds depth and interest; reinforces aesthetic unity; versatile. | Limitations: Overuse can lead to a flat design; requires careful selection. | Price: Moderate (material/fabric costs).
5. Running One Type of Flooring Throughout
Best for: Achieving seamless visual continuity and perceived spaciousness.
Running one type of flooring throughout an open space establishes a cohesive look. An uninterrupted surface creates an expansive feel and visually connects all areas. Running one type of flooring lays the groundwork for a truly unified aesthetic, making the home feel larger and more intentional.
Strengths: Creates a unified aesthetic; enhances perceived space; simplifies cleaning. | Limitations: Limited ability to visually differentiate zones by floor type; can be costly to install. | Price: High (installation cost).
6. Clever Storage Solutions
Best for: Maintaining order and reducing clutter in visible spaces.
In open living, storage issues quickly detract from a space's appeal. Clever solutions, like kitchen islands with drawers or built-in shelving, are essential for keeping clutter at bay and supporting functional zones. Without integrated storage, the benefits of an open layout quickly diminish under a tide of everyday items.
Strengths: Maximizes utility; keeps spaces tidy; can integrate seamlessly into design. | Limitations: Requires upfront planning; can be costly for custom solutions. | Price: Moderate to high.
7. Soft Materials (e.g. Curtains)
Best for: Improving acoustics and adding a layer of visual softness.
Soft materials—curtains, drapes, or upholstered furniture—address sound issues common in open living spaces. They absorb sound waves, reducing echoes and creating a more comfortable acoustic environment. Beyond aesthetics, these materials are crucial for transforming a noisy echo chamber into a serene living space.
Strengths: Enhances comfort; improves sound quality; adds aesthetic appeal. | Limitations: Requires regular cleaning; can collect dust. | Price: Moderate.
8. Layering Lighting
Best for: Defining specific functional areas and setting varying moods.
Layering lighting defines zones in an open layout, distinguishing areas for tasks, ambiance, or accentuation. Layering lighting illuminates specific functions, like dining or reading nooks, while maintaining overall brightness. Effective lighting design sculpts the space, allowing different activities to coexist harmoniously after dark.
| Design Philosophy | Privacy Level | Acoustic Management | Functional Definition | Aesthetic Cohesion |
|---|---|---|---|---|
| Traditional Open-Concept | Low, shared space for all activities | Challenging, sound travels freely | Ambiguous, relies on furniture zoning | High, seamless flow |
| Modern Broken Plan | Moderate to high, incorporates visual/physical barriers | Improved, barriers reduce sound transmission | Clear, defined by subtle architectural elements | Balanced, maintains unity with distinct zones |
Beyond Traditional Open-Concept: Embracing Broken Plans
Modern 'broken plan' layouts go beyond furniture arrangement, integrating subtle architectural details. According to Realtor, these include internal windows, floor-level changes, or nuanced ceiling and trim details to create separate yet connected areas. Integrating subtle architectural details provides flexibility for contemporary life, where varied activities coexist. Precise spatial planning is crucial: the area between a kitchen counter and dining table should measure at least 4 feet, as recommended by Houzz, ensuring comfortable movement. Larger traffic paths, particularly those 6 feet or more, also demand ample space. Homebuilders and designers who ignore these 'broken plan' elements risk market relevance, failing to meet modern buyers' evolving functional demands, based on Realtor's findings.
The shift towards multigenerational living and remote work, also highlighted by Realtor, means that the traditional open-concept appeal of 'spaciousness' is now a liability. Homeowners are compelled to either retrofit or reject designs that do not offer built-in privacy and functional separation. By 2026, firms like Lennar and Pulte Homes will likely feature 'broken plan' designs more prominently in their new constructions to cater to these evolving buyer preferences.