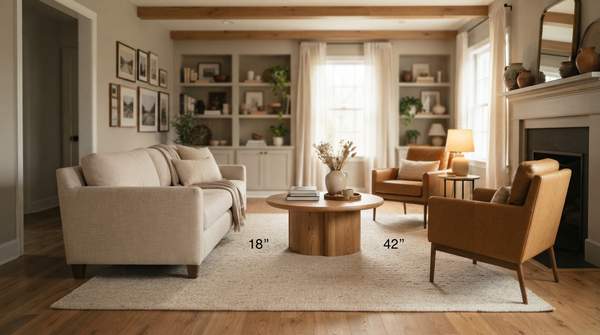
Designers' most reliable living room rule is a set of measurable distances: keep 30 to 36 inches clear on main walkways, seat people 3.5 to 10 feet apart for conversation, and leave 16 to 18 inches between the sofa and coffee table. Applied in the right order—focal point first, walkways last—these numbers turn a cramped room into one that feels graceful. Here is how to use them systematically.
The Foundation: Why Spacing Matters for Living Room Flow
Two rooms can hold nearly identical furniture and feel completely different, and the difference usually comes down to spacing rather than style. As Tanger's Furniture puts it, the standard measurements "explain why some rooms feel graceful and others feel cramped even when they contain similar furniture." The same guide offers a simple diagnostic: if someone has to turn sideways or shuffle around a table to cross the room, the layout is working against the house.
Marraum Architects frames the same idea from an architectural standpoint: traffic flow, or circulation, refers to the natural pathways people take through a space, and how people move through an environment directly impacts its success. That instant comfort you feel in a well-planned room is not an accident—it is the result of clearances that let movement happen without friction. Before placing a single piece, it helps to think of your living room as three overlapping zones: conversation, utility, and traffic, each with its own measurements.
Zone 1: The Conversation Core
The conversation zone is where seating is arranged to make interaction easy, and it has a measurable boundary: keep seating pieces about 3.5 to 10 feet apart. Closer than that and the arrangement feels crowded; farther apart and people must raise their voices or lean forward to chat. Tanger's Furniture recommends leading with the sofa because it usually sets the scale for the whole room, then using chairs to close the conversation zone rather than leaving the sofa facing empty space.
Orientation matters as much as distance. The focal point—the feature that organizes the room, whether a fireplace, a television, or a window view—tells the seating where to face. Interio by Godrej's design team advises arranging sofas, chairs, and coffee tables around this centerpiece to create "a sense of harmony and purpose." One caution from Tanger's: angle chairs only when needed, because too many diagonals can make a room feel unsettled, and leave breathing room around the group so the seating doesn't look packed in.