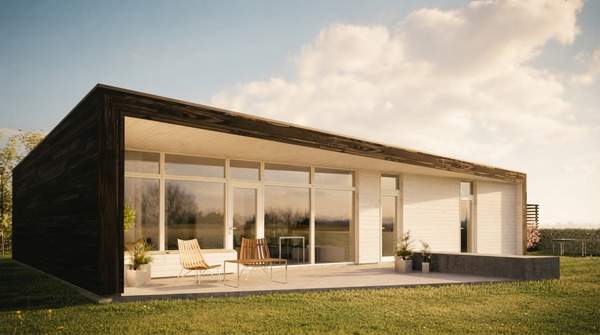
Passive solar design lets your home's structure do the heating and cooling work that mechanical systems normally do. By placing windows, thermal mass, and shading with intention, you collect free winter sun, block unwanted summer heat, and cut energy consumption. The U.S. Department of Energy's guide to passive solar home design breaks the approach into five elements that work as one system, and the Australian government's Your Home guide confirms the payoff: good orientation alone can significantly improve comfort and reduce heating and cooling needs.
Understanding Passive Solar Design: Core Principles for Energy-Efficient Homes
Passive solar design is not a gadget you install. It is a way of arranging your home—its orientation, windows, and materials—so that heat flows where you want it, when you want it. The underlying physics is simple: heat moves from warmer materials to cooler ones until the temperature difference disappears. Passive design exploits that movement rather than fighting it with furnaces and air conditioners.
The approach works in two directions. Passive solar heating lets in winter sun and relies on a well-sealed envelope to keep that heat inside. Passive cooling uses air movement, evaporative cooling, and thermal mass to cool both the house and the people in it. The Your Home guide notes that these strategies suit different climates, and that heating-focused designs must be matched by careful management of summer heat in many regions. This article follows Northern Hemisphere conventions, so "south-facing" means the sunward side.
The Five Essential Elements of Passive Solar Design
The Department of Energy identifies five elements that together make a home passively solar. Each has a distinct job, but none works alone.
- Aperture (windows): The collector. Windows should face within 30 degrees of true south and remain unshaded from 9 a.m. to 3 p.m. in winter. In colder climates, reduce window area on north, east, and west walls; in warmer climates, favor north-facing windows and generously shaded south glass.
- Absorber: The surface the sunlight strikes and converts to heat—typically a dark floor or wall in direct sun.
- Thermal mass: Dense materials like concrete or masonry that store excess heat during the day and release it slowly at night, minimizing temperature swings and overheating. The American Solar Energy Society notes this matters especially when south glass exceeds 7% of floor area.
- Distribution: How heat moves through the house—by convection, conduction, and radiation from warmer areas to cooler ones.
- Control: The devices that manage gain: awnings, overhangs, low-emissivity blinds, vents and dampers, and even differential thermostats that signal fans to turn on. Deciduous trees can serve as living controls, shading in summer and dropping leaves to admit winter sun.
The system logic is straightforward. The aperture admits energy, the absorber converts it, the mass stores it, distribution spreads it, and control prevents the whole loop from overshooting into overheating. Without control, the same south glass that heats your January evenings can cook your July afternoons.