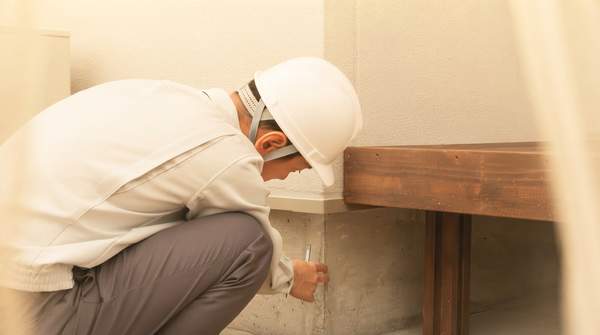
Your home sits on one of three common foundation types—slab, crawl space, or full basement—and each carries different vulnerabilities and different upkeep demands. A slab needs vigilant drainage and crack monitoring; a crawl space demands aggressive moisture control and periodic inspection; a basement requires attention to water intrusion and the pressures of surrounding earth. This guide walks you through a simple diagnostic to determine which type you have, then lays out the maintenance priorities that follow from that answer.
Understanding Your Home's Foundation
A slab foundation is a large, thick slab of concrete poured directly onto prepared ground, serving as both the foundation and the substructural base floor of the home, typically four to six inches thick and reinforced with wire mesh or steel rebar. Unlike crawl space or basement foundations, slab foundations have no space beneath the house. A crawl space, by contrast, is a partial foundation roughly four or five feet deep—deep enough to pass the frost line in many climates, but not deep enough to form a real basement, according to Mike Holmes's Make It Right guide. A full basement is a full-height underground space that can be finished or unfinished, used for storage, living space, or utilities.
Why does the distinction matter? Because each design fails differently. The Dunnican Team's North Texas maintenance guide notes that foundation problems there are usually caused not by bad construction but by moisture that isn't managed—and knowing which foundation you have tells you where to focus and what counts as normal for your house.
How to Identify Your Home's Foundation Type
You can usually identify your foundation without opening a wall. Start with two questions. First, is your ground floor raised off the ground? A home that sits low to the ground with no crawl space underneath is a slab. A home that is visibly elevated, usually with vents around the base of the exterior walls, has a crawl space. Second, do you have a basement entrance, stairwell, or windows at or below ground level? If you can stand upright in a below-grade space beneath your home, you have a full basement.
The vent test is the most reliable quick check. Vents along the bottom of the exterior walls exist to ventilate the space beneath the floor—something a slab does not have and a basement does not need. The U.S. Department of Housing and Urban Development's foundation guide explains that vents are normally provided in the exterior wall or skirting to dissipate moisture migrating into the area under the home, and that cross ventilation is essential. If you see those vents, look underneath.