Choosing living room seating comes down to a three-way balance: how many seats you need, how much floor you can spare, and how much layout flexibility you want to keep. A standard three-seat sofa is the classic anchor for most rooms, a sectional consolidates the most seating into one efficient footprint, a loveseat rescues small rooms, and accent chairs add flexible, movable capacity. This guide compares all four, maps seat counts to room sizes, and gives you a measurement checklist to finish before you shop.
Understanding Your Space: Room Size and Layout Goals
Before comparing furniture types, think in terms of your room's full usable footprint rather than just one wall's length, as the couch sizing advice from Hernest emphasizes. A long wall is only part of the equation; walkways, door swings, and the distance to other pieces determine whether a seating group actually works day to day.
Next, define what the room is for. Pottery Barn's buying guidance suggests observing what actually happens in your living room—whether you eat there, entertain, or mainly relax—because the sofa is typically the room's focal point alongside architectural features like a fireplace. That focal role is worth protecting: an oversized piece that swallows the room undermines the very function you bought it for.
Finally, set layout goals. If your priority is family lounging and movie nights, capacity and comfort lead. If it's conversation, you need pieces that can face each other at a comfortable distance. Write your room dimensions and intended use down on paper first—planning on paper, as Pottery Barn recommends, keeps the anchor piece in proportion to everything around it.
Living Room Seating Comparison Chart
The table below systematically compares the primary seating types across their best layout role, the room sizes they suit, their key trade-offs, and their typical dimensions. Standard three-seat sofas generally measure 84–90 inches long, 36–40 inches deep, and 30–36 inches high, though dimensions vary by style and manufacturer, as Hernest's size guide notes. For L-shaped sectionals, the long side typically runs 90–120 inches and the short side 60–90 inches, with depths and heights similar to standard sofas; a chaise sectional follows the same pattern, with the chaise extending the depth on one side.
| Seating Type | Best Use Case / Layout Role | Typical Room Size | Key Trade-off | Typical Dimensions (L × D × H) |
|---|---|---|---|---|
| Standard Sofa | Balanced anchor piece for rooms with a clear focal wall | 84–85 in. sofas suit apartments and limited clearance; 87–88 in. fits family rooms; 90 in. anchors large or entertainment-focused spaces | May need extra chairs to complete the conversation area | 84–90 in. × 36–40 in. × 30–36 in. |
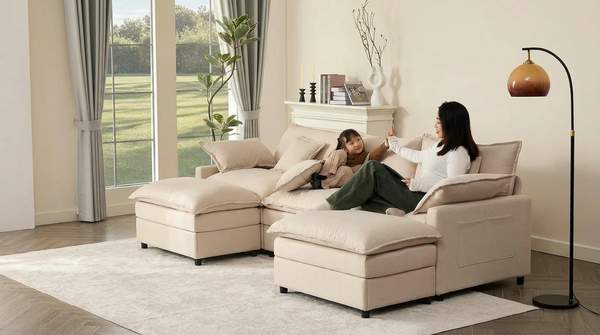
| Sectional | Family lounging, media spaces, and defining zones in open plans | Efficient in small rooms; scales up for medium and large rooms needing more seats | Can limit future rearrangement if the configuration is too specific; needs careful fit and traffic planning | L-shaped: 90–120 in. long side × 60–90 in. short side, 36–40 in. deep, 30–36 in. high; chaise adds depth on one side |
| Loveseat | Compact two-seat option for tight rooms, often paired with a chair | Best for rooms under about 10 × 12 feet where a full sofa feels tight | Lowers total seating capacity | Not established in the sources consulted |
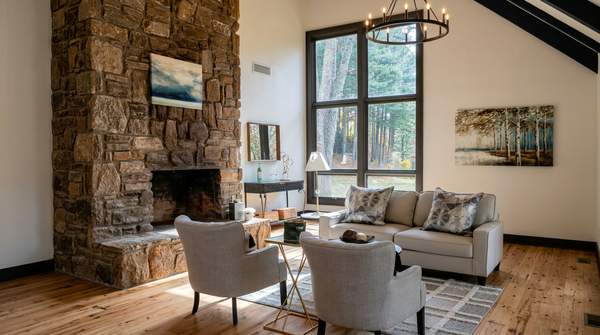
| Accent Chairs | Flexible, movable extra seating; lighter, more conversational feel | Work in nearly any room; round and low-arm designs save floor space in small rooms | Require careful spacing so the grouping doesn't feel scattered | Not established in the sources consulted |
Two patterns emerge from this comparison. First, sectionals are the space-efficiency champions: Room & Board's small-space guidance points out that a sectional can take up less square footage than two or three smaller pieces, and an L-shaped sectional doubles as a room divider that defines a living zone in an open plan. Modular sectionals add flexibility, since you can reconfigure or add pieces as your needs change. Second, a sofa-plus-chairs combination trades footprint for adaptability—Vinson Fine Furniture's layout guide flags that this lighter arrangement needs careful spacing to hold together as a conversation group.