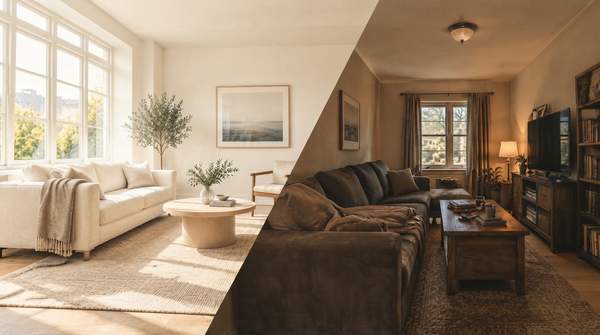
The fastest way to a small living room that works is to stop browsing generic configurations and start with two questions: what shape is your room, and what do you use it for? Design sources converge on a simple sequence — measure first, match a layout strategy to your room's shape, then pick furniture scaled and shaped for tight quarters. Here is how to run that process for your own space, from the tape measure to the final floor plan.
Start with Your Room's Dimensions and Shape
Every good small-room layout begins with real numbers rather than a mood board, as a layout guide from DecorAI, a design-planning blog, puts it: you need "the room's shortest wall, the sofa's actual depth, and how much walkway you need to still cross the room without turning sideways." That guide sizes its arrangements for rooms under about 194 square feet, and defines a small living room as roughly 10 to 14 feet on its shortest wall.
Practically, this means three measurements before you move anything: the length of your shortest wall, the depth of any sofa you own or plan to buy, and the clear floor space remaining between furniture pieces. Write these down. A layout that looks elegant in a photo can fail in your room if the sofa depth eats the walkway, so the numbers are your first filter for every idea that follows.
Shape matters as much as square footage. A room that is long and narrow behaves very differently from one that is closer to a balanced rectangle, and the strategies below split along that line. If your space has multiple awkward angles or large fixed obstructions, these common-shape strategies may only partially apply.
Layout Strategies for Long and Narrow Living Rooms
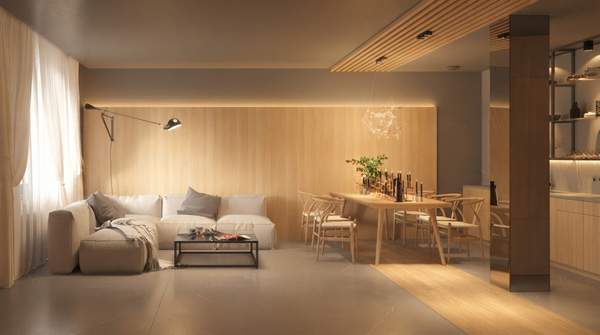
Narrow rooms are the most common layout complaint, and designers' first move is counterintuitive: don't fight the length — divide it. Apartment Therapy, drawing on advice from design professionals for long living rooms, recommends creating distinct zones using both seating and area rugs. Trying to force the whole room into one singular zone, the article warns, "will feel awkward and beyond normal scale."
"Break the space up into zones."
In practice, that means treating a long room as two connected areas rather than one stretched seating arrangement. A rug can anchor a conversation zone at one end, with a second, smaller function — a reading spot, a desk, or extra seating — occupying the other. Because a narrow room rarely fits two rows of furniture, orient your main seating along the long wall and keep the center corridor clear.
The furniture you choose should support that flow. Apartment Therapy highlights a Los Angeles bungalow where two micro-sized nesting tables kept the room breezy because seated guests could walk through without squeezing through a narrow clearance. Smaller, shorter tables matter most when you can't keep furniture comfortably separated from the walls — the compact footprint prevents traffic jams when guests are over.
Optimizing Layout for Compact, Balanced Rooms
If your room is closer to a balanced rectangle than a corridor, the measurement-first approach still governs: check your shortest wall against your intended sofa depth and the walkway minimum before committing to any arrangement. The DecorAI guide's arrangements each pair furniture dimensions with a rug size and a walkway minimum you can verify with a tape measure, which is exactly the discipline a compact room demands, since there is no spare length to hide mistakes in.
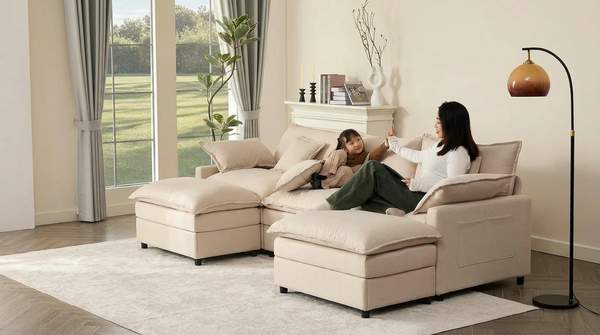
One structural idea that suits compact rooms comes from furniture retailer Room & Board: an L-shaped sectional can act as a helpful room divider and define your living space, and a sectional may take up less square footage than two or three smaller pieces. Room & Board suggests considering a sectional instead of a sofa-and-accent-chair combination — with the caveat that you should choose one with thin or low arms, or one raised on legs, to keep the space feeling open and airy. Modular sectionals add flexibility, letting you rearrange the pieces as your space or occasion changes.
Smart Furniture Choices for Maximizing Small Spaces
Once the layout strategy is set, furniture selection is where small rooms are won or lost. The consistent theme across design sources: choose pieces that are visually light, physically compact, or able to do more than one job. The table below compares the main options and what each buys you.
| Furniture type | Why it works in a small room |
|---|---|
| Modular or L-shaped sectional | Defines the living space and can use less square footage than several smaller pieces, per Room & Board; pick thin or low arms or a leggy base to stay airy |
| Sleeper sofa or sleeper chair | Two-in-one functionality; Room & Board suggests built-in storage versions for stowing linens, and a sleeper chair for smaller footprints |
| Multi-functional ottoman | Does triple duty as seating, surface, and footrest; easy to move, and a wheeled version maximizes mobility, per Room & Board |
| Nesting coffee tables | Stay compact to preserve floor space but can extend for guests or a cozy dinner, per Apartment Therapy's bungalow example |
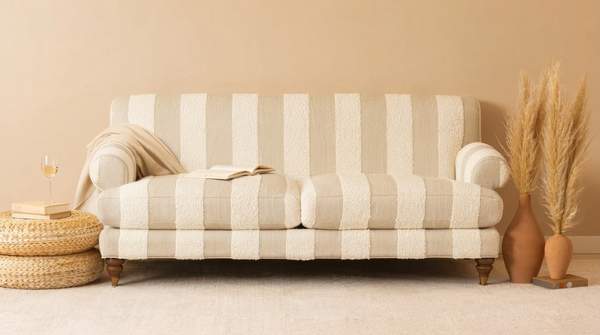
| Leggy, low-profile seating | Exposed legs and low arms keep sightlines open so the room feels less crowded |
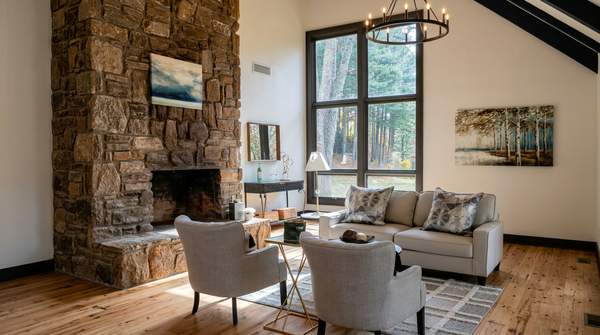
Two-in-one pieces deserve special attention if your living room doubles as a guest room. Room & Board recommends a larger sleeper sofa if it will serve as a primary bed, or a sleeper chair that packs the same function into a smaller design. House Beautiful, in a tour by Kelly Allen, shows designer Ali Budd using a custom white sofa paired with circular nesting coffee tables to accentuate a fireplace while fueling a snug atmosphere — a reminder that compact furniture can also carry the room's style rather than merely shrinking it.
Note what this guide deliberately leaves out: specific products, prices, and color or lighting choices. Those decisions come after the layout, and the sources here support furniture type and placement, not particular brands.
Ensuring Flow and Defining Zones
Flow is the test that tells you whether your layout succeeded. The DecorAI guide's core discipline is checking that you can cross the room without turning sideways — a practical standard you can verify by walking your planned paths before committing. Where furniture can't sit comfortably away from the walls, Apartment Therapy's bungalow example shows the fix: smaller and shorter tables that prevent traffic jams when the room is full.
Zones and flow work together, not in tension. In a long room, rugs and seating groupings mark where each zone begins, while the nesting-table approach keeps movement between zones unobstructed. In a compact room, a leggy sectional can define the seating area without walling it off. Run the same check in either case: every frequently used path — door to sofa, sofa to kitchen, seating to TV — should stay clear at the walkway width you measured at the start.
Small Living Room Layout Decision Framework
Use this diagnostic sequence to turn the evidence above into a specific plan for your room. Work through the three questions in order; each answer eliminates options and points you toward one or two layout strategies plus a shortlist of furniture types.
- Measure and classify your room's shape. Record the shortest wall and total area. If the room is long and narrow, go to step 2A; if it's a compact, balanced rectangle, go to 2B.
- Match a layout strategy to your shape. 2A — Long and narrow: divide the length into distinct zones using rugs and seating groupings, per the designer advice Apartment Therapy collected, orienting main seating along the long wall and keeping the central path clear. 2B — Compact and balanced: verify sofa depth against your shortest wall and walkway minimum, and consider an L-shaped or modular sectional to define the space with fewer square feet, per Room & Board.
- Identify your primary use and multi-function needs. TV-focused or conversation-focused seating changes orientation but not the zone logic; overnight guests point to a sleeper sofa or sleeper chair with storage.
- Select furniture types from the evidence. Slim-profile or leggy seating to keep the room open; a multi-functional ottoman for triple-duty flexibility; nesting tables to preserve walkable floor space; a sectional with thin or low arms if it replaces multiple pieces.
- Test flow before finalizing. Walk every main path. If you turn sideways or squeeze past a table, shrink the table (nesting sets) or reposition the zone boundary before buying anything.
By the end of step five you should have one or two viable layout strategies and a concrete furniture shortlist — for example, a zoned plan for a narrow room built around a leggy sofa, a wheeled ottoman, and a pair of nesting tables.
Making Your Small Living Room Work
By applying a layout strategy tailored to your room's shape and primary use, and by selecting appropriately scaled and multi-functional furniture, you can create a comfortable and efficient small living room. The decision is yours to make with a tape measure: classify the shape, pick the matching strategy, and choose furniture whose profile and functions fit the numbers you recorded.
You'll know the plan worked by one measurable indicator: the living room feels spacious, allows for easy movement, and effectively supports its intended activities, such as conversation or TV watching, without feeling cluttered. If any of those three checks fails, return to the framework's step five — the fix is usually a smaller table or a shifted zone boundary, not a bigger room.