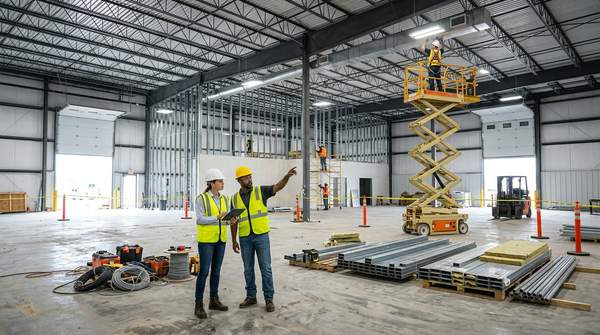
A delivery arrives while outgoing orders are being assembled, and suddenly the space between receiving and shipping is crowded with goods moving in opposite directions. The building may be the same one the business has used for years, but the operation it was arranged for has changed.
Growth can expose those awkward points gradually. More products, different order sizes, or a busier daily schedule may leave staff walking around temporary storage, borrowing space from another task, and revisiting the same bottlenecks shift after shift.
Remco Contractors includes warehouse upgrades among its commercial construction services across Northern and Central New Jersey and identifies small warehouses among the property types it has worked on. A business considering construction can begin by looking closely at the way its existing facility is used rather than assuming that growth automatically demands a new building.
Follow an Order Through the Building
Before deciding what needs construction, follow the physical work on an ordinary day. Goods arrive, are checked, move into storage, are retrieved for orders, and eventually head toward dispatch, although the sequence differs between operations.
Walk the route at a busy time, not only when the building is quiet. Do people backtrack between areas, pause because another task occupies the space, or leave goods temporarily where they interrupt a different activity?
A shipment’s path can reveal where competing uses of the same area have become routine. It can also show that a frustration thought to be about floor space may be caused by how work is organized, something the business should assess before paying for construction.
More Activity Does Not Always Require More Space
A warehouse can feel too small because the work taking place inside has changed. An area once used for occasional packing might now be busy throughout the day, while another section still reflects a product range or routine the business no longer has.
Moving to a larger property is one possible response, but it carries its own implications and is not automatically necessary. A business may first want to understand whether changes to an existing facility would better support the activities happening there now.
The useful question is specific: which activities conflict because of the current physical arrangement? Receiving and outgoing goods may need different staging arrangements, for example, or an established work area may be poorly placed relative to the materials it uses.
Know Where Operations End and Construction Begins
Not every warehouse problem calls for a contractor. Changing delivery appointments, moving frequently retrieved stock, or adjusting an internal procedure may improve the work without altering the building.
Construction becomes a separate question when the physical property itself is part of the constraint. The arrangement of existing interior areas, the way spaces connect, or a proposed change in the building’s use may need assessment beyond what staff can accomplish by rearranging a routine.
Do not decide the technical solution in advance. Describe the problem and what you want the facility to support, then let the appropriate construction and design professionals determine which changes are feasible and within scope.
The People and Equipment Have to Share the Building
A warehouse may support receiving, order preparation, storage, dispatch, administration, and visits from drivers within one property. Some tasks overlap for only a few minutes, while others compete for the same area all day.
Pay attention to the busiest moments and to the difference between routine staff movement and moving equipment. Any proposed layout or building alteration must be assessed against applicable safety, access, and building requirements rather than assuming extra space in one area can simply be reassigned.
That assessment is particularly important if the business is considering new storage equipment or a different use for an existing section. Equipment suitability, load requirements, and operating procedures may call for specialists beyond the construction contractor.
Make the Existing Operation Part of the Scope
Warehouse work cannot always be separated neatly from the business using the property. Deliveries may arrive on fixed days, orders may have dispatch deadlines, and certain areas may be difficult to take out of use without changing how the operation runs.
Describe those constraints during the project discussion rather than treating them as details to solve after construction begins. They provide context for evaluating whether the proposed work and construction arrangements suit the property.
Remco’s commercial practice emphasizes project management and limiting disruption where possible. The company does not thereby guarantee that a warehouse will remain fully operational during an upgrade; occupancy, access, and any temporary changes to business activity need project-specific decisions.
Bring a Construction Problem to Remco
Remco Contractors has more than two decades of commercial construction experience and reports work across offices, retail properties, medical buildings, and small warehouses. Its warehouse upgrades service provides a direct starting point for businesses whose existing facility may require construction work.
A useful inquiry describes which areas are involved, how they are used now, and what the building needs to accommodate that it did not previously. You can explain that packing activities interfere with receiving, for example, without claiming to know which alterations would solve that conflict.
Remco reviews the proposed work and provides a construction proposal, price, and payment schedule. If architectural drawings are needed, the company can refer you to a reputable architect, and it obtains construction permits as part of its commercial project process.
Do Not Let Equipment Purchases Decide the Building Plan
New shelving, workstations, handling equipment, or other operational purchases may be under consideration at the same time as a warehouse upgrade. Buying those items before the physical scope has been assessed could commit the business to a layout that later needs to change.
Describe the equipment you use and any planned changes to the appropriate professionals, especially where weight, access, or moving equipment is involved. Remco provides supplier information and project-manager guidance within its construction process, but equipment suitability and specialized system design should not be assumed to be included in its warehouse service.
Once a proposed construction scope has been reviewed, material and equipment conversations can be based on the real building constraints. That is a sounder position than treating a product purchase as a substitute for a facilities decision.
Define Success in Terms of Daily Work
A warehouse upgrade deserves a concrete objective beyond making the interior look newer. Management might want work areas that no longer compete for the same floor space, a more suitable relationship between receiving and dispatch, or an arrangement that reflects the goods the business now handles.
Those are goals for the project discussion, not outcomes a contractor can promise without reviewing the site. They help evaluate whether a proposed scope addresses the issue that prompted the inquiry or simply adds construction work around it.
Remco follows a prearranged construction payment schedule without requiring an upfront payment. Once the commercial work is complete, clients receive a walkthrough and can itemize final adjustments against the agreed project.
Frequently Asked Questions
Does Remco Contractors Provide Warehouse Upgrades in New Jersey?
Yes. Remco Contractors specifically lists warehouse upgrades within its commercial construction services and includes small warehouses among its project experience. Its commercial service area covers Northern and Central New Jersey.
Can Remco Contractors Work on an Existing Warehouse?
Remco Contractors provides commercial renovations and identifies warehouse upgrades as part of its offering. The company can review a proposed project and assess the construction scope before preparing an estimate.
What if the Project Needs Drawings or Construction Permits?
Remco Contractors can refer clients to an architect when drawings are required and obtains construction permits as part of its commercial construction process. Requirements depend on the property, the proposed work, and the municipality.
Does Remco Contractors Require an Upfront Construction Payment?
No. Remco Contractors uses a prearranged payment schedule, with payments due as defined stages of construction are completed. The company does not require upfront construction payment.
Build Around the Business You Run Today
The pressure inside a warehouse often becomes visible long before management agrees that the building itself needs work. Follow the movement of goods, distinguish operating changes from potential construction needs, and identify the areas where the current facility no longer supports the activity taking place there.
When you request an estimate from Remco Contractors, describe the New Jersey property, how the space is used, the areas under consideration, and any drawings available. The next discussion can focus on a defined warehouse project rather than a collection of frustrating symptoms.